
Construction projects involve a large amount of information. Architects, engineers, contractors, consultants, and owners must coordinate drawings, specifications, models, schedules, and design changes throughout the project.
Managing this information through separate documents can become difficult as project complexity increases. A small design change may affect several drawings or create coordination issues between different disciplines.
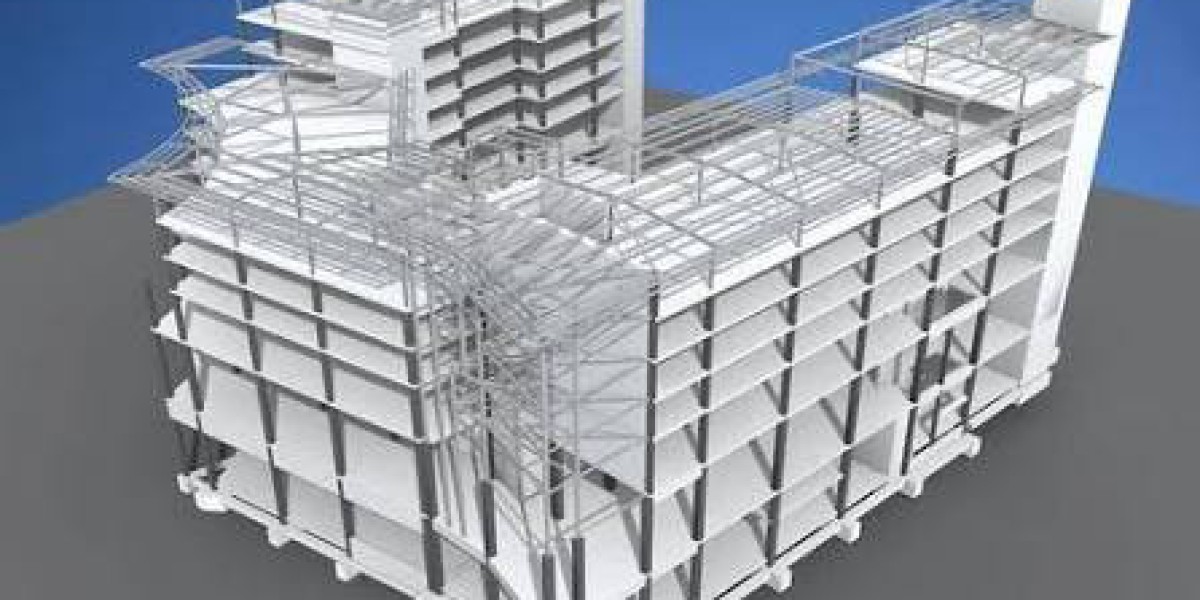
BIM modelling services provide a structured way to organize building information within a digital model. Instead of representing a building only through individual 2D drawings, BIM creates a connected digital representation of architectural, structural, and MEP elements.
This model can support design development, coordination, documentation, construction planning, and future building-related activities.
What Are BIM Modelling Services?
BIM modelling involves creating a digital representation of a building using specialized Building Information Modeling software.
The model can contain both geometric information and data about individual building components.
Depending on the project scope, a BIM model may include:
Walls and partitions
Floors and ceilings
Doors and windows
Columns and beams
Foundations
Roof systems
Mechanical equipment
Electrical components
Plumbing systems
Building fixtures
The amount of information included depends on the intended use of the model.
A conceptual model may contain basic geometry, while a construction-focused model may require greater detail and additional component information.
Why BIM Modelling Is Important
Traditional drawings are still an important part of construction. However, they do not always provide an easy way to understand three-dimensional relationships between building elements.
A BIM model allows project teams to examine these relationships within a digital environment.
For example, a team can review how a structural beam interacts with an HVAC duct or how a wall relates to an electrical installation.
This can help identify potential problems earlier in the project.
Supporting Architectural Design
Architectural teams can use BIM models throughout different stages of design.
A model can represent the building's form, spaces, walls, openings, roofs, ceilings, stairs, and other architectural components.
As the design develops, additional information can be added to the model.
This creates a connected workflow between design development and documentation.
When a wall or opening is changed, the associated plans, sections, elevations, and views can be updated through the model when the project is properly configured.
Structural BIM Modeling
Structural systems are closely connected with architectural design.
Columns, beams, slabs, foundations, and structural walls all need to fit within the building's overall design.
A structural BIM model allows engineers and other project teams to review these components in three dimensions.
It can also support coordination with architectural and MEP models.
For example, a structural beam may occupy space required for a mechanical duct. Identifying the issue during design gives the project team an opportunity to review alternative solutions.
MEP Coordination
Mechanical, electrical, and plumbing systems can occupy significant amounts of building space.
Ductwork, pipes, cable trays, equipment, and other services often need to share the same ceiling and service zones.
Without proper coordination, conflicts may not become apparent until construction.
A coordinated BIM model allows different systems to be reviewed together.
This can help teams identify spatial conflicts and coordinate routes before installation begins.
Improving Design Coordination
One of the main uses of BIM is bringing different disciplines into a common digital workflow.
Architectural, structural, and MEP teams can coordinate their models and review areas where systems interact.
Common coordination issues include:
Ducts crossing structural beams
Pipes conflicting with other services
Columns affecting room layouts
Equipment interfering with ceilings
Electrical systems requiring unavailable space
Openings not matching service requirements
Early coordination can reduce the number of avoidable problems discovered during construction.
BIM for Construction Documentation
A BIM model can support the production of various construction documents.
Depending on project requirements, these may include:
Floor plans
Elevations
Sections
Details
Schedules
Reflected ceiling plans
Component information
Because these documents can be connected to the central model, teams can maintain greater consistency between different views.
However, every document still requires professional review before it is issued.
Supporting Design Changes
Changes are common during construction projects.
Clients may request layout revisions. Architects may modify the design. Engineers may adjust structural elements. Contractors may identify site conditions that require changes.
Managing these revisions across separate drawings can become complicated.
A coordinated BIM model provides a central digital reference for project information.
When changes are made correctly, teams can review their effect across related views and disciplines.
This can make revision management more organized.
BIM and Clash Detection
Clash detection is an important part of many BIM workflows.
A clash occurs when building components interfere with one another or create a practical construction problem.
For example, an HVAC duct may pass through a structural beam. A pipe may occupy the same space as another service. A ceiling may not have enough space for required equipment.
BIM models can support both visual and software-assisted clash review.
The results still require professional judgment because not every geometric intersection represents an actual construction issue.
The Role of 3D Modeling
Three-dimensional modeling makes complex building information easier to understand.
3d modeling services in usa can support projects where teams require detailed digital representations of buildings and their components.
However, BIM modelling is different from creating a basic 3D visual model.
A BIM model can contain structured information about building elements, while a conventional 3D model may focus mainly on geometry and appearance.
This distinction is important when selecting a modeling workflow.
BIM for Renovation Projects
BIM can also support existing building projects.
Renovation and remodeling projects often involve incomplete drawings or outdated documentation. Existing conditions may differ from what is shown in original plans.
Project teams may use surveys, measurements, photographs, laser scanning, or other information to understand the building.
This information can then be incorporated into a BIM model.
An accurate existing-condition model can provide a useful starting point for proposed renovations.
BIM and Existing Building Documentation
Existing buildings can contain irregular conditions that are difficult to represent through simple drawings.
Walls may not be perfectly aligned. Floor levels may vary. Previous renovations may have changed the original layout.
A digital model can organize this information into a more accessible format.
This can help architects and engineers review existing conditions before making design decisions.
The model should still be verified against reliable survey information because BIM software cannot automatically correct inaccurate source data.
Supporting Construction Planning
BIM models can also provide useful information for construction planning.
Contractors can review complex building areas before work begins. They can examine component relationships and identify areas that may require additional coordination.
For example, a crowded service zone can be reviewed digitally before installation.
The model does not replace the construction schedule or site management process. Instead, it provides another source of structured project information.
BIM for Quantity Information
Depending on how a model is developed, it can also support quantity-related activities.
Teams may obtain information about:
Floor areas
Wall areas
Doors and windows
Structural components
Equipment
Materials
Building systems
The reliability of these quantities depends on the quality and structure of the BIM model.
Therefore, model-based quantities should be reviewed before being used for final procurement, estimating, or commercial decisions.
Benefits of BIM for Project Teams
A properly managed BIM workflow can provide several practical benefits.
Better Coordination
Different disciplines can review their work within a connected digital environment.
Improved Documentation
Plans, sections, elevations, and schedules can be linked to model information.
Earlier Problem Detection
Potential conflicts can be identified before they reach the construction stage.
Better Communication
Three-dimensional information can make complex design conditions easier to explain.
More Organized Revisions
Design changes can be reviewed through the central model.
Support for Future Work
An accurate model can remain useful during renovation, modification, or facility-related activities.
BIM Quality Control
A BIM model should be reviewed throughout its development.
Quality checks may include:
Element placement
Dimensions
Levels
Grids
Model completeness
Component information
Naming standards
Drawing consistency
Discipline coordination
Regular reviews help prevent errors from spreading across project documentation.
Clear modeling standards should also be established before production begins.
Managing BIM Standards
Large projects often involve multiple modeling teams.
Without common standards, different contributors may organize information in different ways.
Project standards can define:
File naming
Model structure
Level organization
Object categories
Families
Views
Sheets
Project units
Detail requirements
Consistent standards make the model easier to review and manage.
BIM for Different Building Types
BIM modelling can be applied to many types of construction projects.
These include:
Commercial buildings
Residential developments
Office projects
Industrial facilities
Healthcare buildings
Educational facilities
Retail properties
Hospitality projects
Renovation projects
Each building type may require different modeling priorities.
For example, an industrial project may focus heavily on structural and equipment coordination, while an office project may require greater attention to interior layouts and MEP coordination.
Choosing an Appropriate BIM Level
A common mistake is assuming that every project requires maximum modeling detail.
The appropriate level depends on how the model will be used.
Before starting a project, teams should establish:
Intended model use
Required level of detail
Required disciplines
Documentation needs
Software environment
Coordination requirements
Delivery schedule
This helps avoid unnecessary modeling work while ensuring the final model contains the required information.
BIM Consultancy and Project Planning
Organizations may have BIM software and skilled staff but still need help establishing consistent workflows.
BIM consultancy can provide guidance on areas such as BIM standards, execution planning, model coordination, information management, and quality-control procedures.
This type of support can be useful when companies are implementing BIM across multiple projects or developing internal BIM processes.
The focus should remain on practical project requirements rather than adding unnecessary procedures.
BIM Across the Project Lifecycle
One of the strongest aspects of BIM is its potential to support multiple stages of a building project.
During design, it can support modeling and coordination. During construction, it can assist with documentation and planning. After completion, the model can support building information management.
The usefulness of BIM depends on keeping information accurate and updating the model when approved changes occur.
An outdated model can become less valuable over time.
Working With External BIM Teams
Some companies maintain internal architectural and engineering teams but require additional modeling capacity during busy periods.
External BIM teams can assist with model development, documentation, revisions, and coordination.
Clear project requirements should be provided before work starts.
These requirements may include software versions, naming conventions, model standards, levels of detail, file formats, deadlines, and review procedures.
A clear workflow helps external contributors produce work that fits the wider project environment.
Conclusion
Construction projects require accurate information and coordination between multiple disciplines. BIM modelling services provide a structured digital approach for developing, organizing, and coordinating building information.
The workflow can support architectural design, structural modeling, MEP coordination, documentation, clash detection, construction planning, and renovation projects.
Three-dimensional information also makes complex building relationships easier to understand, while structured BIM data can provide additional value beyond basic visualization.
For organizations working with larger project teams or developing BIM workflows, clear standards and quality-control procedures remain essential. 3d modeling services in usa can also support projects that require dedicated three-dimensional modeling capacity, particularly when additional production resources are needed.
When BIM processes are planned around actual project requirements, the resulting model can serve as a reliable digital reference from design through construction and future building modifications.
For companies evaluating external BIM support, firms such as Modulus Consulting may be considered when the project requires specialized modeling, coordination, or documentation expertise.