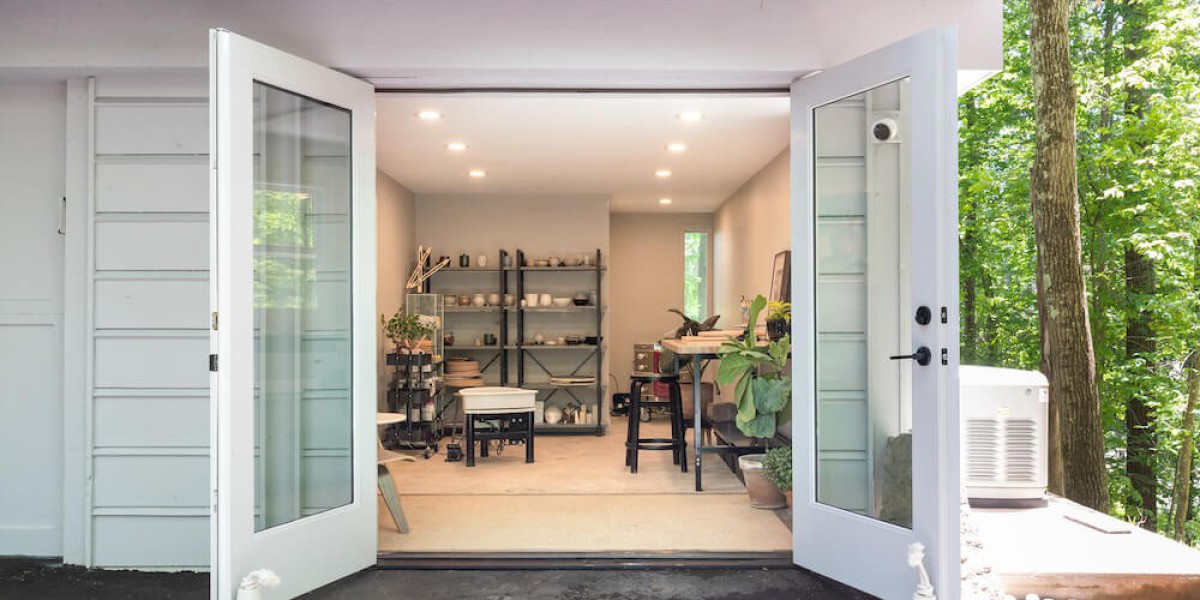

A garage can be one of the most overlooked areas in a townhouse, particularly when it is mainly used for storage or has become too small for a modern vehicle. From home offices and guest bedrooms to family rooms and hobby spaces, there are many ways to approach the conversion. A townhouse garage conversion can turn this underused area into practical living space while potentially making the property more functional and appealing. The key is to create a room that works naturally with the existing home rather than simply filling an empty space.
Why Convert a Townhouse Garage?
Townhouses often have limited opportunities for expansion, making the efficient use of existing floor space especially important. Converting a garage can provide additional accommodation without requiring a large external extension. This can be useful for homeowners who need an extra room but want to avoid moving or sacrificing valuable garden space. A well-designed conversion can also improve the overall flow of the property by connecting an underused garage with the rooms that are already part of everyday life.
The value of the project depends heavily on the quality and purpose of the finished space. A poorly planned conversion may feel dark, cramped, or disconnected from the rest of the house, while a thoughtfully designed room can become a genuine asset. Homeowners should therefore focus on usability, natural light, insulation, ventilation, storage, and attractive finishes. Creating a comfortable and flexible space is generally more meaningful than simply increasing the property's floor area.
Create a Bright Home Office
A garage can make an excellent home office because it can provide separation from the main living areas. This can be particularly useful for people who work remotely and need a quiet environment for meetings, concentration, or regular computer work. Good insulation, reliable heating, suitable lighting, and sufficient electrical outlets should be considered from the beginning. A well-positioned window can also introduce natural light and make the room feel considerably more welcoming.
Storage is another important feature for a productive home office. Built-in cabinets, shelving, and carefully planned furniture can help keep equipment and documents organized without reducing usable floor space. If the room needs to serve another purpose later, a flexible desk arrangement can make the space easier to adapt. Designing the office with future uses in mind can make the conversion more practical for changing household needs.
Turn the Garage Into a Comfortable Bedroom
For households that need additional sleeping accommodation, a garage conversion can provide a useful bedroom or guest room. Privacy should be considered carefully, especially where the garage is positioned close to a shared driveway or street. Windows, doors, ventilation, heating, and appropriate fire safety measures all need to be incorporated into the design. Storage should also be planned early so that wardrobes and other furniture do not overwhelm the available floor area.
A bedroom conversion should feel like part of the home rather than a separate structure that has simply been decorated. Consistent flooring, internal doors, wall finishes, and lighting can help connect the new room with adjoining areas. Where floor levels differ between the garage and the main property, the transition should also be handled carefully. These details may seem small, but they can have a significant effect on comfort and the overall quality of the finished conversion.
Design a Flexible Family or Living Room
Another useful option is to create an additional family room where household members can relax, watch television, read, play games, or spend time together. This can reduce pressure on existing living spaces and give different members of the household more flexibility. Comfortable furniture, storage, good lighting, and effective insulation are important considerations. If the room connects directly with the main house, wide internal openings can sometimes create a stronger relationship between the spaces.
A flexible room can also adapt as your lifestyle changes. It might initially serve as a children's playroom before becoming a study or entertainment area later. Modular furniture and built-in storage can support these changes without requiring another major renovation. When planning the layout, leave enough clear floor space for different activities rather than designing the entire room around a single piece of furniture. This approach can improve long-term usability.
Build a Hobby, Fitness, or Creative Space
A garage conversion can provide a dedicated space for hobbies that might otherwise take over bedrooms, kitchens, or living rooms. Depending on the available area, the room could become a home gym, music room, craft studio, art space, or workshop. The technical requirements will vary according to the activity, so electrical capacity, ventilation, flooring, acoustic control, and storage should be considered carefully. Designing these features at the beginning is usually easier than attempting to add them after completion.
For homeowners interested in fitness, durable flooring and adequate ventilation can make the room more suitable for regular exercise. A creative studio may benefit from generous daylight and task lighting, while a music room could require additional attention to sound transmission. These specialized uses demonstrate why the intended purpose should be established before detailed design begins. A clear brief helps professionals develop solutions that are practical rather than generic.
Improve Natural Light and Connection
Many garages feel enclosed because they were originally designed around vehicle storage rather than comfortable occupation. Introducing more natural light can completely change the atmosphere of the converted room. Depending on the property and applicable requirements, this might involve replacing the existing garage door with windows, adding new openings, or incorporating suitable glazed doors. Privacy, security, ventilation, and the property's external appearance should all be considered when selecting the right solution.
The connection between the garage and the main house is equally important. An awkward doorway or narrow passage can make the converted space feel isolated. Reconsidering internal access can create a smoother transition between rooms while improving everyday circulation. Professional design input can help determine whether the existing opening should be retained, enlarged, relocated, or redesigned to create a more cohesive layout.
Use Quality Materials and Practical Finishes
The materials selected for a garage conversion should be appropriate for long-term residential use. Floors, walls, ceilings, windows, doors, and insulation all need to contribute to a comfortable internal environment. Durable materials can be particularly valuable in rooms that will experience frequent use, while finishes should complement the existing style of the townhouse. Choosing products based only on appearance may create maintenance problems later, so performance should be considered alongside aesthetics.
Energy efficiency is another area worth addressing during the conversion. Improving insulation and upgrading windows and doors can help regulate indoor temperatures and reduce unnecessary heat loss. Heating and ventilation systems should also be assessed to suit the new use of the room. These improvements can increase comfort while making the space more suitable for year-round occupation. Good detailing is therefore an important part of creating a conversion that feels genuinely integrated into the home.
Work With Experienced Design Professionals
Choosing the right professional can make a significant difference to the outcome of the project. Homeowners researching architects in Glasgow should look for experience with residential renovations, conversions, extensions, and properties similar to their own. Reviewing previous work can provide useful insight into a practice's approach to layout, materials, natural light, and architectural character. It is also important to understand the services included, from initial design through planning, technical documentation, and construction support where applicable.
An experienced professional can help identify opportunities that homeowners may not have considered. They can also assess practical constraints and explain how structural changes, insulation, ventilation, access, and regulations may affect the proposed design. Clear communication should remain a priority throughout the process. Discussing the intended use, budget, expectations, and long-term goals early can help the design evolve around the homeowner's actual needs.
Consider the Impact on Property Value
A garage conversion may improve a property's appeal when it creates high-quality, genuinely useful accommodation. However, homeowners should not assume that every conversion will automatically increase value by the same amount. The result depends on factors such as location, property type, existing parking arrangements, workmanship, room quality, and buyer expectations. In some homes, retaining convenient parking may be more important than gaining an additional room. The best decision therefore depends on the property's specific circumstances.
If resale is an important consideration, a flexible and professionally designed space may offer broader appeal than a highly specialized room. A comfortable bedroom, home office, or additional living area can potentially serve different buyers and household needs. Keeping the conversion visually consistent with the rest of the property can also create a stronger overall impression. Homeowners should focus on quality, practicality, and long-term usefulness rather than making changes solely for a perceived increase in market value.
Planning a Successful Garage Transformation
A townhouse garage conversion can unlock valuable space when approached with careful planning and realistic expectations. The most successful projects begin by assessing the existing garage, defining the intended purpose, understanding technical requirements, and developing a layout around everyday use. Natural light, insulation, ventilation, storage, heating, and access should all be considered before construction starts. Professional design support can help coordinate these elements into a coherent and comfortable result.
Whether you choose a home office, bedroom, family room, hobby studio, or flexible living area, the goal should be to make the converted space feel like a natural part of the home. Quality construction and thoughtful design can improve comfort while helping the property function more effectively. With the right planning, an unused townhouse garage can become a valuable extension of everyday living space. The result can be a more adaptable home that meets current needs while remaining useful for years to come.