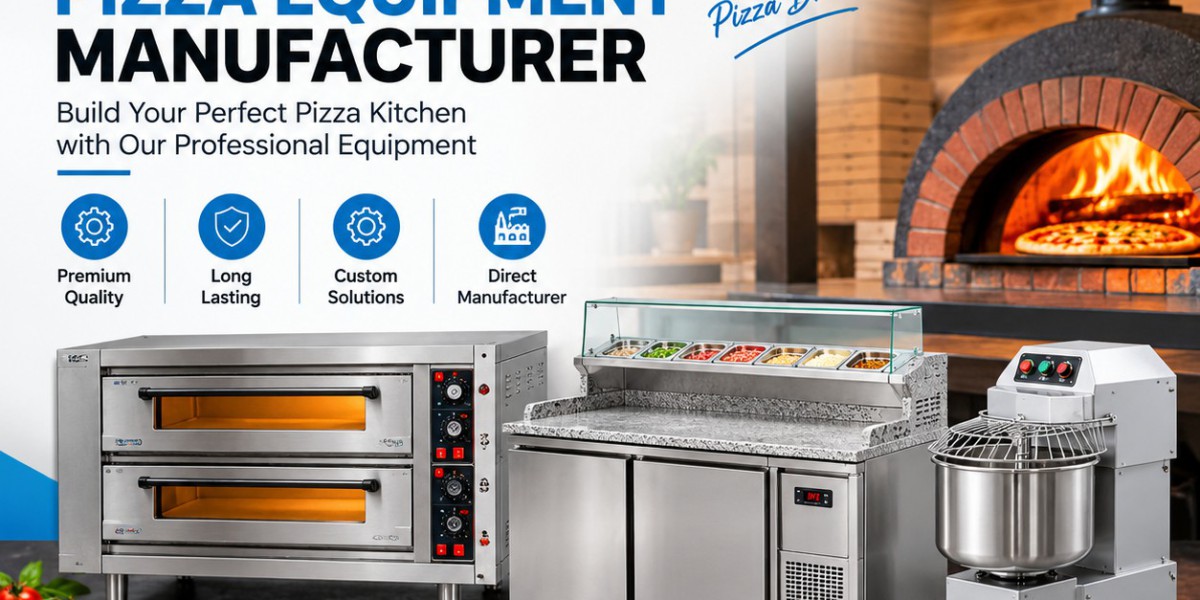

Pizza production is a connected process. Dough preparation, refrigeration, ingredient storage, topping, baking, finishing and dispatch all need to work together. If one stage is slower than the others, it can create a bottleneck that affects the entire kitchen.
For this reason, pizza equipment should not be selected only by looking at individual machines. A better approach is to plan the complete production system around peak-hour demand, kitchen space and the way employees actually work.
1. Start With Peak-Hour Order Volume
Equipment planning should begin with demand rather than machine specifications.
Calculate how many pizzas the kitchen expects to produce during its busiest operating period. Average daily sales can be useful for general planning, but peak-hour demand is more important when sizing production equipment.
For example, a kitchen may sell a moderate number of pizzas throughout the day but receive a large percentage of orders during dinner. The equipment must be able to support that concentrated production period without creating excessive waiting time.
Consider:
- Average pizzas sold per hour
- Peak pizzas sold per hour
- Expected order growth
- Pizza sizes
- Number of menu variations
- Average cooking time
- Number of employees working during peak periods
- Delivery, takeaway and dine-in order patterns
Peak-hour capacity should become the foundation for equipment planning.
2. Map the Complete Pizza Production Workflow
Before purchasing equipment, map the movement of ingredients, dough, employees and finished pizzas.
A typical workflow may include:
Ingredient Storage → Dough Preparation → Dough Portioning → Fermentation/Storage → Pizza Preparation → Topping → Baking → Finishing → Packing/Dispatch
The objective is to make this movement as logical as possible.
If refrigerated ingredients are stored far away from the preparation station, employees may spend unnecessary time walking. If the oven is positioned far from the topping area, transferring prepared pizzas can become inefficient.
A well-planned commercial pizza kitchen reduces unnecessary movement while keeping each production stage connected.
3. Match Equipment Capacity With the Entire Production System
One oversized machine cannot solve a capacity problem if another stage remains undersized.
For example, installing a high-capacity pizza oven may increase baking capacity, but if the dough mixer, preparation station or refrigeration capacity cannot supply enough pizzas, the oven will not operate at its potential.
Capacity should therefore be balanced across:
- Dough production
- Dough storage
- Ingredient refrigeration
- Preparation
- Topping
- Baking
- Finishing
- Packing
Think of the kitchen as one production system rather than a collection of separate machines.
4. Choose the Pizza Oven According to Real Production Requirements
The oven is often one of the most important pieces of pizza equipment, but its capacity should be based on the actual menu and production pattern.
Consider:
- Pizza diameter
- Pizza thickness
- Cooking temperature
- Baking time
- Number of pizzas per batch
- Recovery time between loads
- Peak-hour production
- Available kitchen space
- Electrical or fuel requirements
- Ventilation requirements
A kitchen producing pizzas continuously during peak periods may have different oven requirements from a smaller restaurant with irregular orders.
The goal is not simply to select the largest available oven. The goal is to select an oven that can support the required production rate while fitting the kitchen's workflow and utility infrastructure.
5. Plan the Dough Preparation Area Carefully
Dough production can become an early bottleneck if it is not properly planned.
The dough area may require:
- Commercial dough mixer
- Ingredient weighing area
- Work table
- Dough portioning equipment
- Dough trays or containers
- Proofing space
- Refrigerated storage where required
Mixer capacity should be evaluated using practical dough capacity rather than relying only on the bowl's nominal volume.
Batch size, mixing time, recipe characteristics and the number of batches required during peak hours should all be considered.
A kitchen should also avoid placing dough preparation equipment in a location where employees carrying heavy ingredients repeatedly cross busy service paths.
6. Position Refrigeration Near Active Preparation Areas
Refrigeration plays an important role in both food storage and workflow.
Pizza kitchens commonly need refrigerated storage for:
- Cheese
- Sauces
- Vegetables
- Meat toppings
- Prepared ingredients
- Dough
- Other temperature-sensitive products
Frequently used ingredients should be accessible to the preparation station without creating unnecessary walking.
A refrigerated pizza preparation counter can combine ingredient access and working space, depending on the menu and production volume.
However, refrigeration should not be positioned so that open doors block staff movement or interfere with oven access.
7. Design the Pizza Preparation Station Around Reach and Movement
The preparation station should support fast assembly without becoming overcrowded.
Frequently used ingredients should be positioned within convenient reach. Less frequently used products can be stored in secondary locations.
The station may include:
- Stainless-steel work surface
- Refrigerated ingredient storage
- Ingredient containers
- Cutting and portioning tools
- Sauce and topping area
- Dough holding space
- Small equipment and utensils
The exact arrangement should depend on the menu.
A kitchen producing a limited number of standardized pizzas can often organize ingredients more simply than a kitchen with a large number of customized toppings.
8. Keep the Oven, Preparation and Finishing Areas Connected
The relationship between preparation and baking is particularly important during peak service.
Prepared pizzas should move efficiently from the topping station to the oven. After baking, finished pizzas should have a clear route toward cutting, garnishing, packing or service.
Avoid creating unnecessary crossings between:
- Raw ingredients
- Prepared pizzas
- Employees
- Cleaning activities
- Waste movement
- Finished orders
A logical sequence can reduce congestion even without increasing the number of machines.
9. Consider Staff Movement When Planning Equipment
Equipment placement should be based on how people use the kitchen, not just on available floor space.
Observe:
- Where employees stand most frequently
- Which ingredients they reach for repeatedly
- How dough is transferred
- Where pizzas are prepared
- How pizzas enter the oven
- Where finished pizzas are placed
- Where delivery orders are packed
- Where cleaning equipment is stored
Frequently repeated movements become significant during a busy service period.
Reducing unnecessary steps can improve workflow consistency and reduce physical strain on employees.
10. Leave Adequate Maintenance Access
One common planning mistake is filling every available area with equipment.
Machines require access for:
- Cleaning
- Inspection
- Repairs
- Component replacement
- Utility connections
- Ventilation checks
- Routine maintenance
An equipment layout that works on paper may become difficult to maintain if service access is ignored.
Before final installation, confirm the manufacturer's recommended clearances and service requirements for every major machine.
11. Plan Around Kitchen Utilities
Pizza equipment can place significant demands on electrical, gas, ventilation, drainage and other services.
Before installation, check:
- Available electrical capacity
- Required electrical connections
- Gas availability where applicable
- Ventilation requirements
- Exhaust arrangement
- Water supply
- Drainage
- Floor conditions
- Heat load
- Equipment operating clearances
Utility planning should happen before equipment is finalized, not after installation begins.
This helps reduce costly changes to the kitchen infrastructure.
12. Control Heat and Ventilation During Peak Production
Pizza ovens and other heat-producing equipment can increase the thermal load inside a commercial kitchen.
Ventilation planning should consider:
- Oven type
- Cooking intensity
- Kitchen size
- Heat generation
- Exhaust requirements
- Air replacement
- Staff comfort
- Local installation requirements
Poorly planned ventilation can affect the working environment and may also create operational problems.
The ventilation system should therefore be considered as part of the complete pizza kitchen design.
13. Plan Equipment Around Different Kitchen Sizes
Small Pizza Kitchen
A smaller operation may prioritize:
- Compact dough mixer
- Efficient refrigerated storage
- Compact preparation station
- Appropriately sized oven
- Flexible work surfaces
The focus should be on multifunctional use of limited space.
Medium-Volume Pizza Kitchen
A growing operation may require:
- Higher-capacity dough preparation
- Dedicated refrigeration
- Larger preparation areas
- Better ingredient organization
- More structured production zones
- Higher-capacity baking equipment
The layout should also allow staff to work simultaneously without interfering with each other.
High-Volume Pizza Kitchen
A high-volume operation may require:
- High-capacity dough production
- Dedicated dough storage
- Multiple preparation zones
- Larger refrigerated storage
- High-throughput ovens
- Separate finishing and packing areas
- Clearly defined staff routes
At this scale, workflow design becomes as important as individual equipment specifications.
14. Identify the Real Bottleneck Before Adding Equipment
If service is slow, adding another machine is not always the correct solution.
First identify where production is actually slowing down.
The bottleneck could be:
- Dough preparation
- Dough fermentation
- Ingredient replenishment
- Topping
- Oven capacity
- Cutting
- Packing
- Staff movement
- Refrigeration access
For example, if the oven can process more pizzas than the preparation team can assemble, increasing oven capacity will not necessarily improve overall output.
Equipment investment should therefore address the actual production constraint.
15. Account for Menu Complexity
Equipment requirements depend not only on pizza volume but also on menu variety.
A kitchen with a small standardized menu may require a simpler preparation system.
A kitchen offering many:
- Pizza sizes
- Crust types
- Sauces
- Cheese combinations
- Vegetable toppings
- Meat toppings
- Specialty pizzas
may require additional preparation and storage organization.
Menu complexity can increase the number of ingredients, containers, preparation steps and refrigeration requirements.
16. Create a Peak-Hour Replenishment Strategy
Ingredient replenishment should be planned before peak service begins.
Frequently used ingredients can be positioned close to the preparation area, while reserve stock can remain in bulk storage.
This creates two useful levels:
- Active-use ingredients
- Reserve inventory
The approach reduces unnecessary movement while keeping the main workstation organized.
It also helps prevent employees from repeatedly entering storage areas during busy periods.
17. Think About Hygiene When Designing the Workflow
Efficiency should never come at the expense of food hygiene.
The layout should support:
- Easy cleaning
- Proper ingredient storage
- Separation of unsuitable traffic flows
- Accessible work surfaces
- Proper waste handling
- Regular equipment sanitation
- Organized refrigerated storage
Equipment surfaces and surrounding areas should remain accessible enough for routine cleaning.
Hard-to-reach spaces can become maintenance and hygiene problems over time.
18. Consider Energy and Total Operating Cost
The purchase price is only one part of equipment cost.
A more complete evaluation can include:
- Purchase cost
- Installation
- Utility consumption
- Maintenance
- Spare parts
- Cleaning requirements
- Expected operating life
- Downtime risk
- Staff requirements
Equipment should be selected according to the business's production needs rather than simply choosing the lowest initial price.
19. Plan for Future Growth
A pizza kitchen may start with one production volume and gradually increase its orders.
When planning equipment, consider whether the layout can accommodate:
- Additional refrigeration
- Larger preparation capacity
- Additional baking capacity
- More storage
- Additional staff
- New menu items
Future expansion does not mean buying oversized equipment immediately. It means designing the layout and utility infrastructure intelligently enough to support realistic growth.
20. Work With a Pizza Equipment Manufacturer on Technical Planning
A professional Pizza Equipment Manufacturer should be able to discuss more than individual product specifications.
Before finalizing equipment, ask about:
- Practical production capacity
- Installation requirements
- Utility consumption
- Required clearances
- Ventilation requirements
- Cleaning procedures
- Preventive maintenance
- Spare parts availability
- Warranty and service support
- Customization possibilities
- Future expansion
Share the actual kitchen dimensions, expected peak-hour production, menu type and workflow with the manufacturer. This allows equipment recommendations to be based on operating conditions rather than assumptions.
21. Practical Pizza Kitchen Equipment Planning Checklist
Before finalizing the equipment plan, check:
Peak-hour pizza demand calculated
Pizza sizes and menu complexity reviewed
Complete workflow mapped
Dough production capacity calculated
Oven capacity matched with preparation capacity
Refrigeration capacity planned
Preparation station organized
Ingredient replenishment route established
Staff movement considered
Utility requirements verified
Ventilation requirements reviewed
Cleaning access provided
Maintenance access provided
Energy requirements considered
Future expansion considered
Equipment specifications documented
Conclusion
Planning pizza equipment around peak-hour workflow requires more than selecting individual machines. The complete kitchen should be treated as an integrated production system in which dough preparation, refrigeration, preparation, topping, baking, finishing and dispatch work together.
The right equipment plan starts with real production demand, available kitchen space and staff movement. From there, each equipment category can be selected and positioned according to its role in the workflow.
A properly planned commercial pizza kitchen can make better use of available space, reduce unnecessary movement, identify bottlenecks earlier and create a more consistent production process.
For businesses evaluating commercial pizza equipment, the most useful approach is to document production requirements first and then work with a Pizza Equipment Manufacturer to develop equipment specifications and a layout that match actual operating conditions.